<-- style PDP --> 140 Fowler Drive, Binbrook - Single Family Residence for sale for $999,900
  • sold

140 Fowler Drive

Binbrook, ON, L0R 1C0 - Binbrook Municipal

$999,900$000000

  • Neighbourhood

    Binbrook Municipal

  • Major Intersection

  • Listed Since: 92 day(s)

  • Last update: 10 day(s) ago

Overview

  • Property Type

    Single Family Residence, Residential

  • Bedrooms

    4 + 0

  • Bathrooms

    4

  • Basement

    Full, Finished

  • Kitchen

    n/a

  • Total Parking

    6 (2 null Garage)

  • Lot Size

    44.10x159.19 (Square Feet)

  • Taxes

    $6,305.40 (2025)

  • Type

    Freehold

Property Description

Property description for 140 Fowler Drive, Binbrook

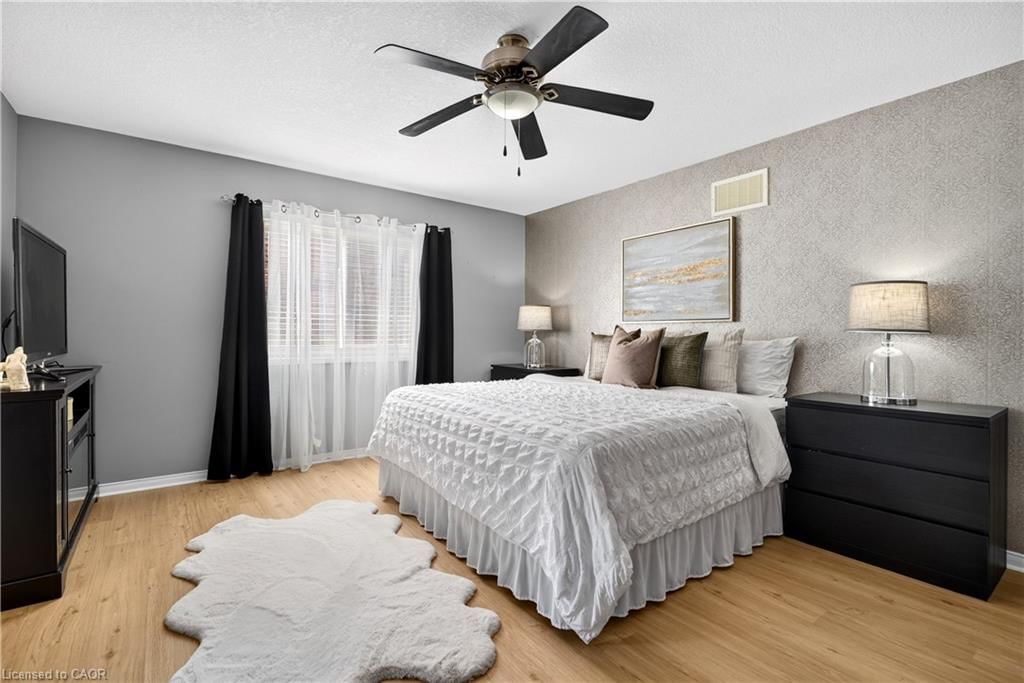
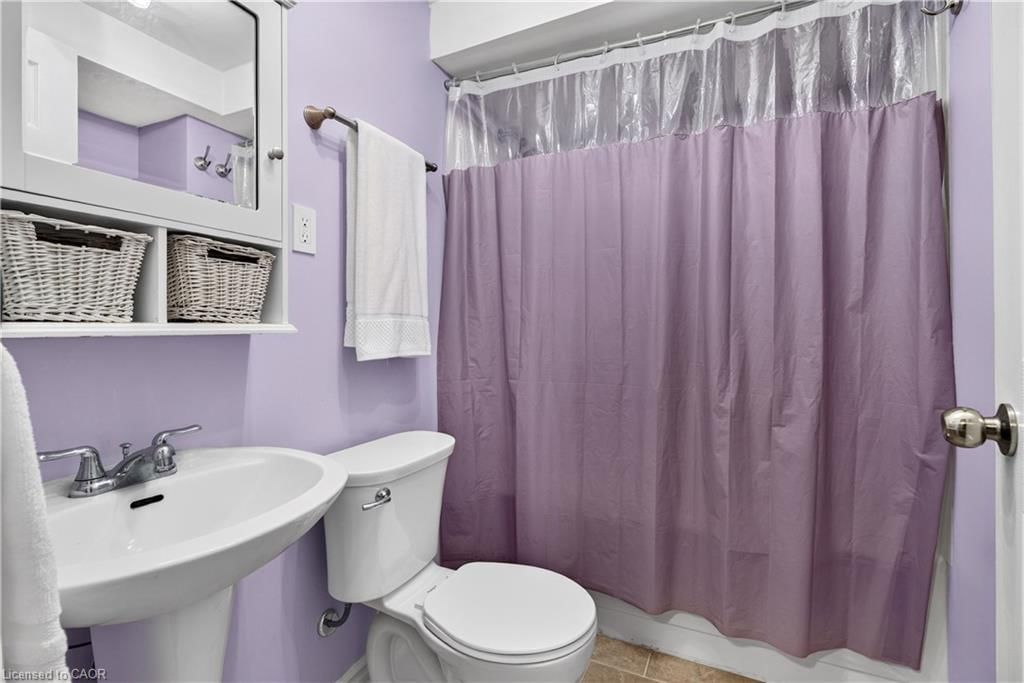
Welcome to this exceptional family home in one of Binbrook's most sought-after neighbourhoods! Boasting over 3,200 sq. ft. of finished living space on an incredible 44 x 159 ft. ravine lot, this beautifully presented 4-bedroom plus loft & den, 3.5-bathroom home is designed for growing families and unforgettable entertaining. Why escape on vacation when your own backyard feels like a private resort? Backing onto a peaceful ravine, the expansive yard features an on-ground pool, hot tub, multiple pergolas, and endless space for family gatherings, summer BBQs, kids to play, or future backyard additions. Inside, the gourmet kitchen is the heart of the home, complete with stainless steel appliances, stone countertops, a butler's pantry, and abundant cabinetry. The elegant dining room features a built-in servery, while the impressive open-to-above family room showcases soaring ceilings, oversized windows, and a cozy gas fireplace. Upstairs offers four generously sized bedrooms, including a luxurious primary retreat with a walk-in closet and spa-inspired 5-piece ensuite, while the remaining three bedrooms share a spacious 5-piece bathroom plus bonus loft. The fully finished basement adds incredible versatility with a large recreation room, office/den, 4-piece bathroom, and ample space for a home theatre, games room, gym, or children's play area, making this an ideal multigenerational home. Located in the heart of ever-growing Binbrook, you'll enjoy parks, trails, four schools, a new Catholic high school coming soon, nearby shopping, restaurants, recreation facilities, and quick access to the Red Hill Valley Parkway. This is the complete family package, combining an exceptional home, an incredible ravine lot, and a lifestyle that's hard to match.

Listed by Royal LePage State Realty Inc.

  • MLS #

    40844086

  • Sq. Ft

    3230

  • Sq. Ft. Source

    MLS

  • Lot Irregularities

    n/a

  • Year Built

    2009

  • Pool

    On Ground, Salt Water

  • Drive

    n/a

  • Garage

    n/a

  • Total Parking

    6

  • Family Room

    n/a

  • Den

    n/a

  • Exterior

    Vinyl Siding

  • Fireplace

    1

  • Roof

    Asphalt Shing

  • Foundation

    Poured Concrete

  • Elevator

    n/a

  • Water View

    n/a

  • Laundry Level

    n/a

  • Heat

    Forced Air, Natural Gas

  • A/C

    Central Air

  • Water

    Municipal

  • Water Supply

    n/a

  • Sewers

    n/a

  • Central Vac

    Y

  • Recreation Room

    9.68 x 7.70 ft Basement level

  • Bedroom

    4.19 x 3.20 ft Second level

  • Office

    3.78 x 3.53 ft Basement level

  • Bathroom

    false Second level

    5+ Piece

  • Loft

    2.72 x 3.28 ft Second level

  • Laundry

    2.72 x 3.53 ft Main level

  • Great Room

    4.80 x 3.48 ft Main level

  • Kitchen

    2.62 x 3.51 ft Main level

  • Bedroom

    3.51 x 2.95 ft Second level

  • Breakfast Room

    2.41 x 3.48 ft Main level

  • Bathroom

    false Basement level

    4-Piece

  • Bedroom Primary

    4.88 x 3.91 ft Second level

  • Storage

    4.70 x 3.91 ft Basement level

  • Dining Room

    3.58 x 4.06 ft Main level

  • Bathroom

    false Main level

    2-Piece

  • Bedroom

    4.93 x 3.07 ft Second level

  • Utility Room

    2.36 x 3.91 ft Basement level

  • MLS #

    40844086

  • Sq. Ft

    3230

  • Sq. Ft. Source

    MLS

  • Lot Irregularities

    n/a

  • Year Built

    2009

  • Pool

    On Ground, Salt Water

  • Drive

    n/a

  • Garage

    n/a

  • Total Parking

    6

  • Family Room

    n/a

  • Den

    n/a

  • Exterior

    Vinyl Siding

  • Fireplace

    1

  • Roof

    Asphalt Shing

  • Foundation

    Poured Concrete

  • Elevator

    n/a

  • Water View

    n/a

  • Laundry Level

    n/a

  • Heat

    Forced Air, Natural Gas

  • A/C

    Central Air

  • Water

    Municipal

  • Water Supply

    n/a

  • Sewers

    n/a

  • Central Vac

    Y

  • Recreation Room

    9.68 x 7.70 ft Basement level

  • Bedroom

    4.19 x 3.20 ft Second level

  • Office

    3.78 x 3.53 ft Basement level

  • Bathroom

    false Second level

    5+ Piece

  • Loft

    2.72 x 3.28 ft Second level

  • Laundry

    2.72 x 3.53 ft Main level

  • Great Room

    4.80 x 3.48 ft Main level

  • Kitchen

    2.62 x 3.51 ft Main level

  • Bedroom

    3.51 x 2.95 ft Second level

  • Breakfast Room

    2.41 x 3.48 ft Main level

  • Bathroom

    false Basement level

    4-Piece

  • Bedroom Primary

    4.88 x 3.91 ft Second level

  • Storage

    4.70 x 3.91 ft Basement level

  • Dining Room

    3.58 x 4.06 ft Main level

  • Bathroom

    false Main level

    2-Piece

  • Bedroom

    4.93 x 3.07 ft Second level

  • Utility Room

    2.36 x 3.91 ft Basement level

Thinking of Selling?

Find Out Your Home’s Value in Today’s Market!

No Email or Signup is required to view your home estimate.

estimate your home value

Contact Manoj Kukreja

Sales Representative,
Century 21 People’s Choice Realty Inc.,
Brokerage
(647) 576 - 2100

Manoj profile avatar

Mortgage Calculator

This data is for informational purposes only.

Mortgage Payment per month

Principal Amount

Interest

Total Payable

Amortization

Amortization

Closing Cost Calculator

This data is for informational purposes only.

Closing Cost Total for this property

Total Cash flow for purchasing this property

Down Payment(%)*
Additional information

Provincial Land Transfer Tax

Ontario Land Transfer Tax Rebate

Toronto Land Transfer Tax

Toronto Land Transfer Tax Rebate

PST on CMHC Insurance Premium

Lawyer Fees

$2,825

Government Registration Fee's

$164

Title Insurance

Closing Cost Total

Total Cash flow for purchasing this property

Provincial Land Transfer Tax

Ontario Land Transfer Tax Rebate

Toronto Land Transfer Tax

Toronto Land Transfer Tax Rebate

PST on CMHC Insurance Premium

Lawyer Fees

$2,825

Government Registarion Fee's

$164

Title Insurance

Down Payment(%)*

* A down payment of less than 20% is permitted only for first-time home buyers purchasing their principal residence. The minimum down payment required is 5% for the portion of the purchase price up to $500,000, and 10% for the portion between $500,000 and $1,500,000. For properties priced over $1,500,000, a minimum down payment of 20% is required.

Thinking of Selling?

Find Out Your Home’s Value in Today’s Market!

No Email or Signup is required to view your home estimate.

estimate your home value

Contact Manoj Kukreja

Sales Representative, Century 21 People’s Choice Realty Inc., Brokerage
(647) 576 - 2100

Manoj profile avatar

Recent Sold Listings in Binbrook Municipal, Binbrook

Popular Cities